489 Gray Ct
489 Gray Ct
489 Gray Ct
489 Gray Ct
489 Gray Ct
489 Gray Ct
489 Gray Ct
489 Gray Ct
489 Gray Ct
489 Gray Ct
489 Gray Ct
489 Gray Ct
489 Gray Ct
489 Gray Ct
489 Gray Ct
489 Gray Ct
489 Gray Ct
489 Gray Ct
489 Gray Ct
489 Gray Ct
489 Gray Ct
489 Gray Ct
489 Gray Ct
489 Gray Ct
489 Gray Ct
489 Gray Ct
489 Gray Ct
489 Gray Ct
489 Gray Ct
489 Gray Ct
489 Gray Ct
489 Gray Ct
489 Gray Ct
489 Gray Ct
489 Gray Ct
489 Gray Ct
489 Gray Ct
489 Gray Ct
489 Gray Ct
489 Gray Ct
489 Gray Ct
489 Gray Ct
489 Gray Ct
489 Gray Ct
489 Gray Ct
489 Gray Ct
489 Gray Ct
489 Gray Ct
489 Gray Ct
489 Gray Ct
489 Gray Ct
489 Gray Ct
489 Gray Ct
489 Gray Ct
489 Gray Ct
489 Gray Ct
489 Gray Ct
489 Gray Ct
489 Gray Ct
489 Gray Ct
489 Gray Ct
489 Gray Ct
489 Gray Ct
489 Gray Ct
489 Gray Ct
489 Gray Ct
489 Gray Ct
489 Gray Ct
489 Gray Ct
489 Gray Ct
489 Gray Ct
489 Gray Ct
489 Gray Ct
489 Gray Ct
489 Gray Ct
489 Gray Ct
489 Gray Ct
489 Gray Ct
489 Gray Ct
489 Gray Ct
489 Gray Ct
489 Gray Ct
489 Gray Ct
489 Gray Ct
489 Gray Ct
489 Gray Ct
489 Gray Ct
489 Gray Ct
489 Gray Ct
489 Gray Ct
489 Gray Ct
489 Gray Ct
489 Gray Ct
489 Gray Ct
489 Gray Ct
489 Gray Ct
489 Gray Ct
489 Gray Ct
View + 94 more images

489 Gray Ct

1998 Year Built

4 Bedrooms

3 Total Bathrooms

3,050 Sq.Ft. Living Space

10,130 Sq.Ft. Lot Size

2.0 Garage Spaces

Some homes get flipped. This one got finished. Tucked on a quiet court in Beni…
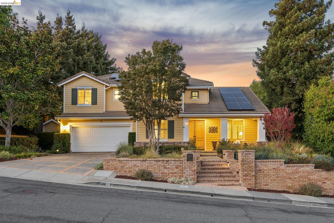
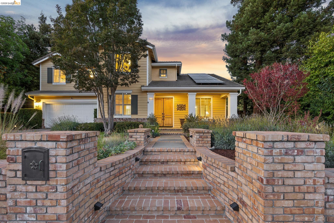
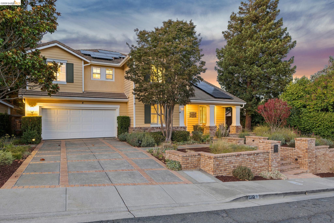
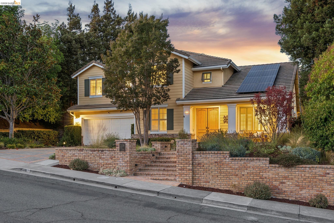
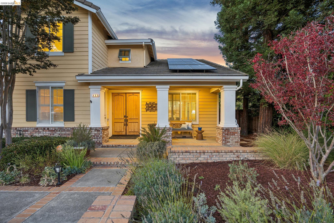
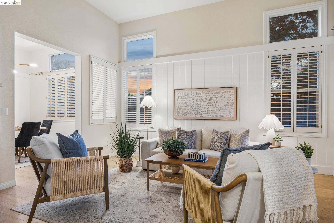
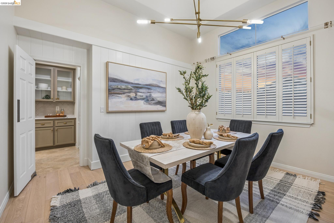
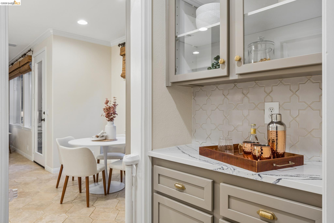
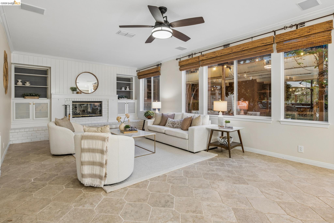
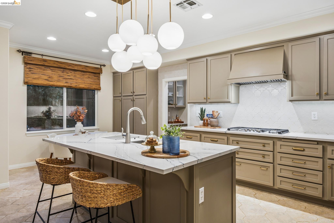
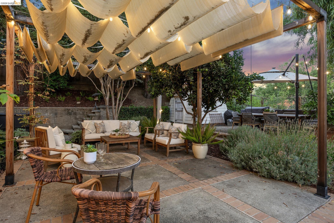
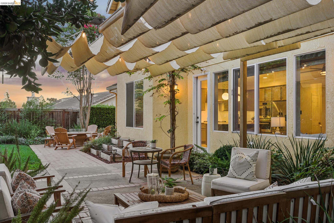
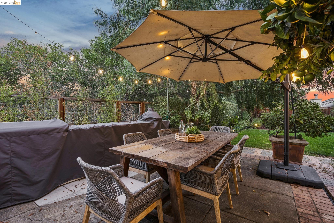
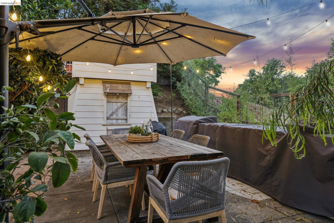
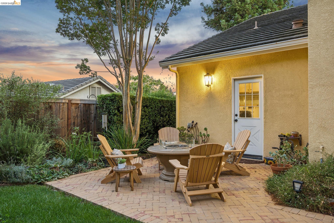
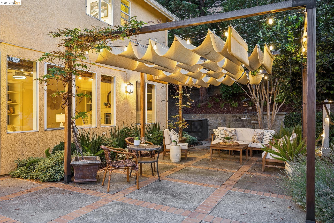
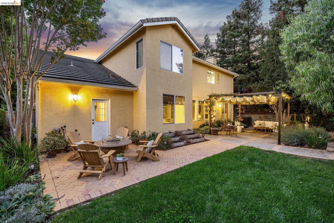
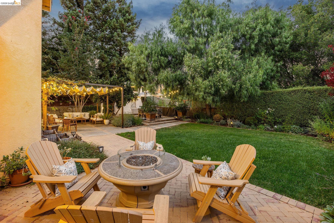
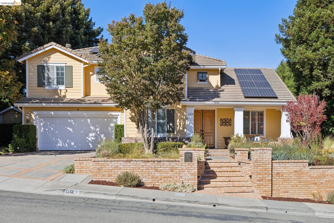
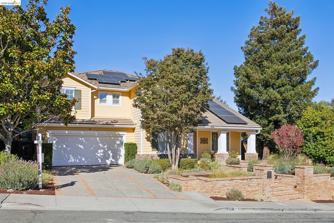
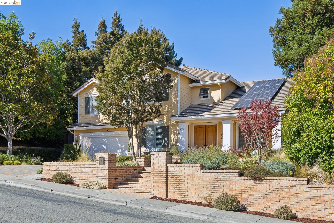
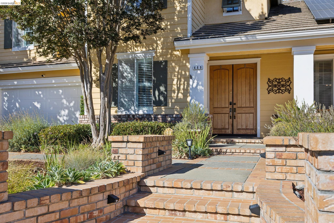
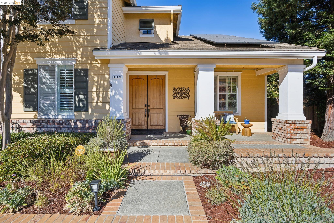
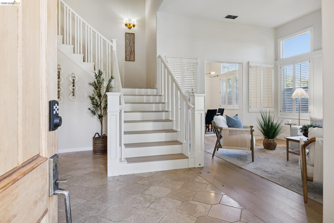
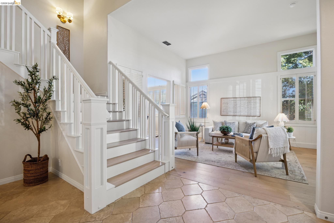
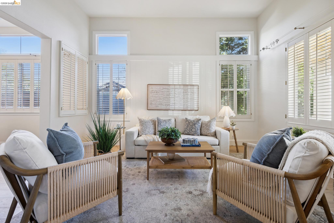
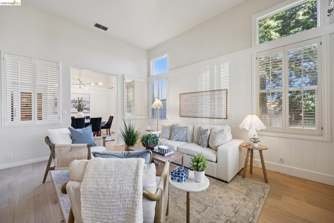
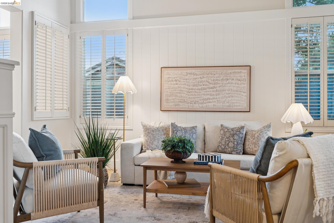
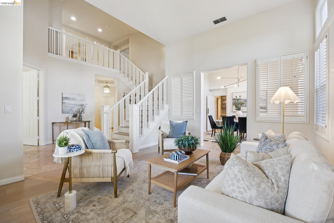
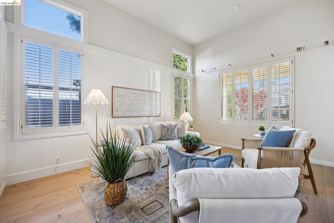
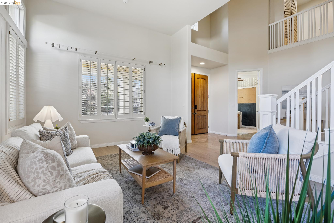
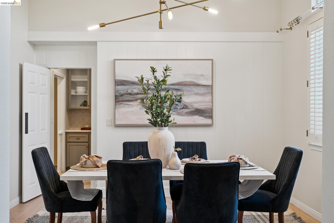
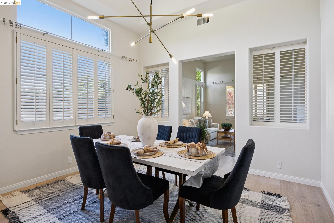
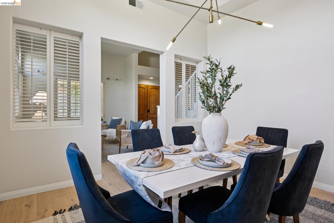
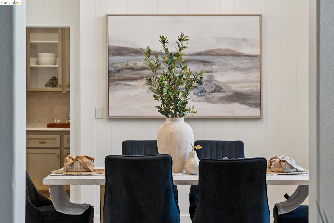
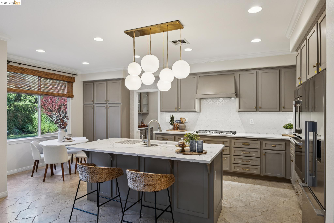
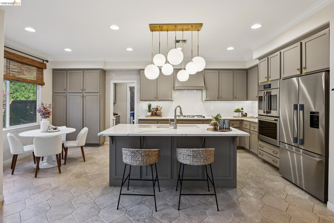
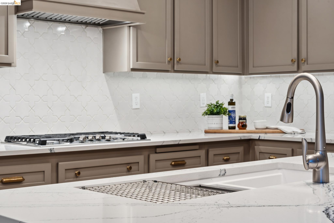
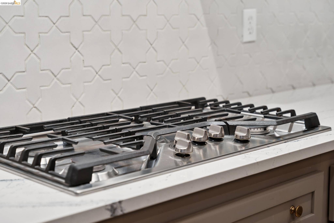
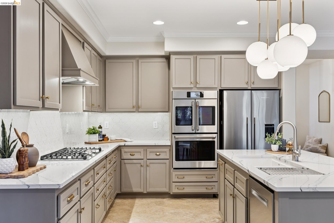
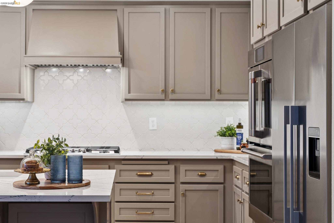
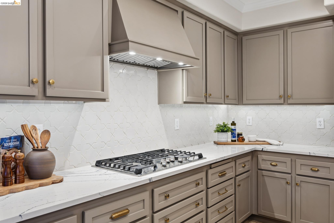
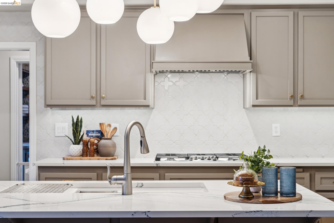
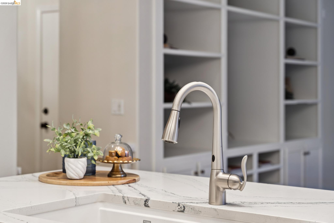
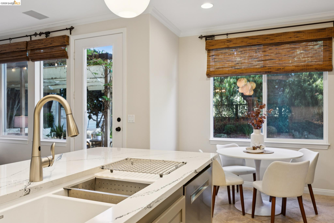
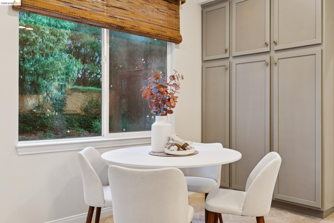
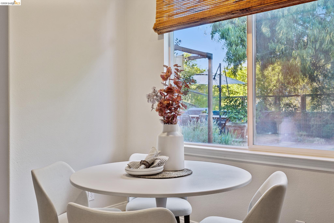
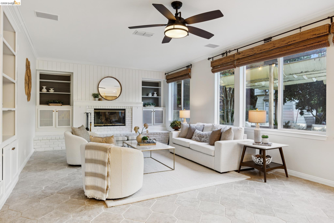
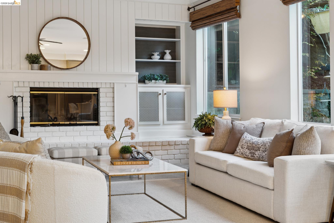
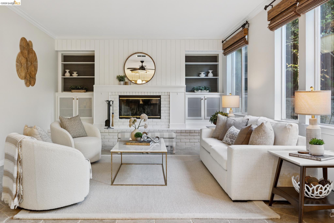
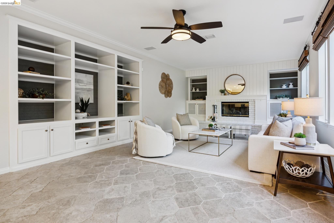
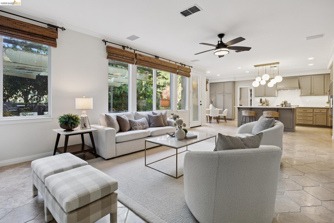
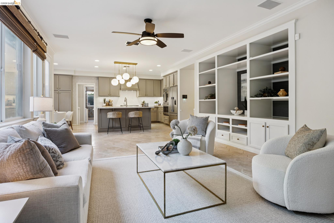
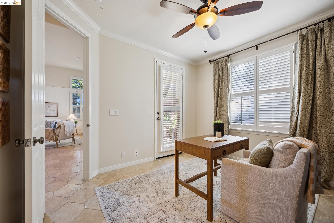
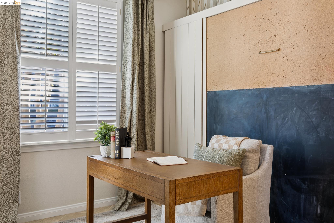
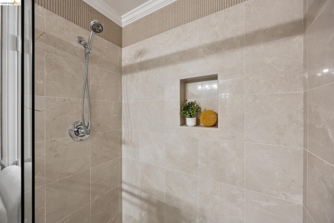
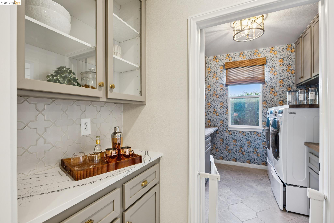
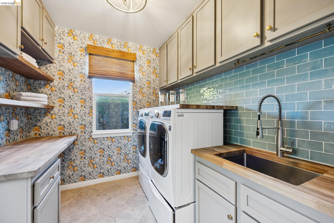
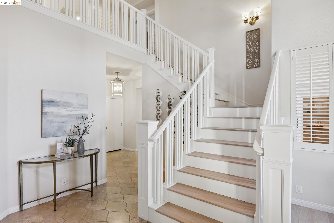
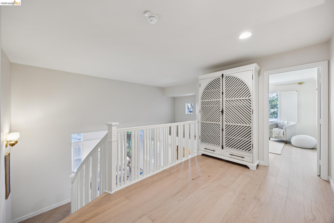
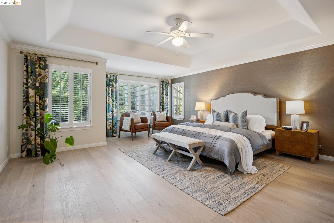
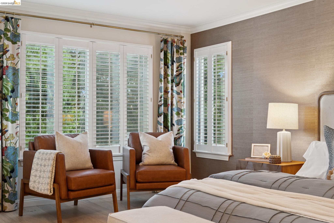
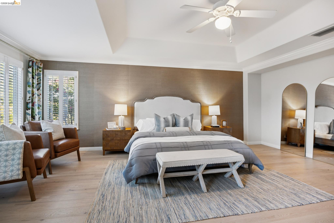
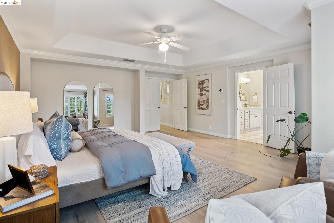
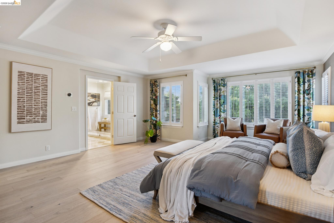
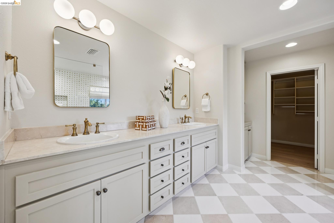
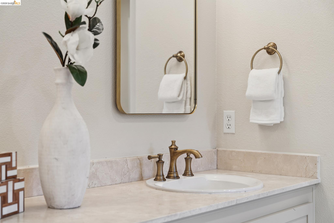
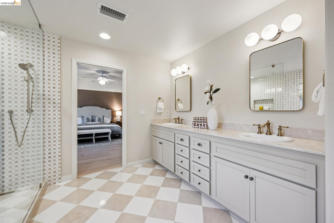
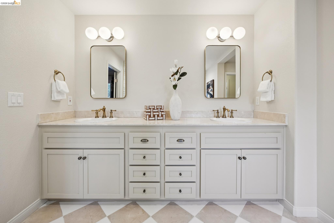
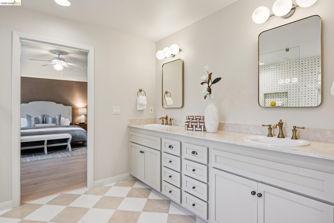
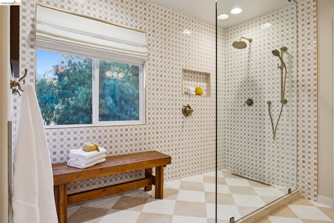
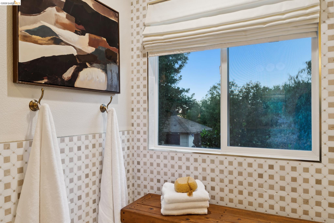
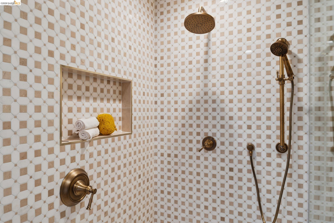
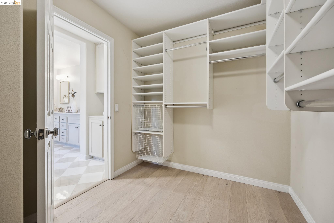
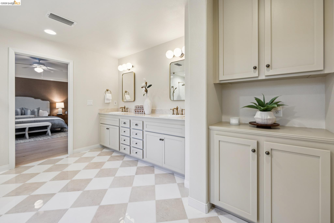
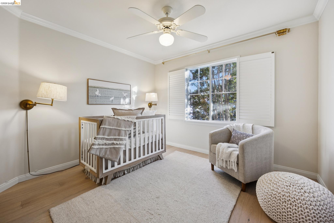
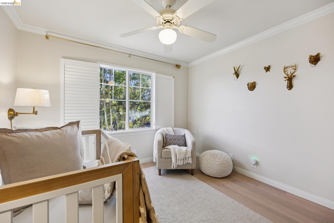
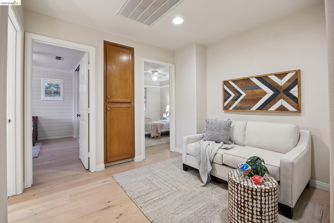
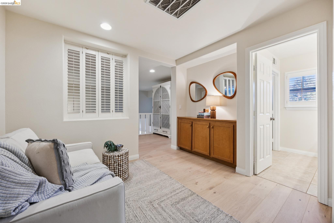
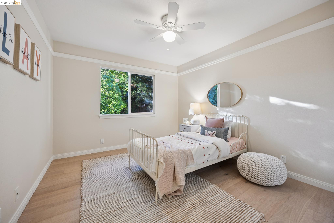
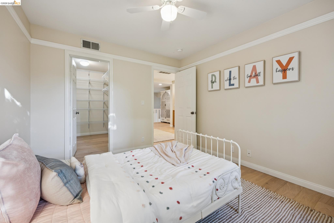
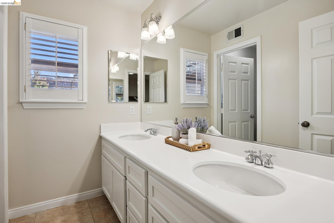
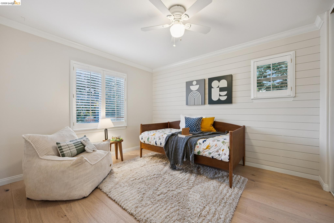
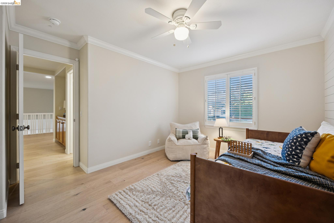
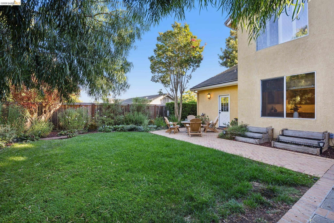
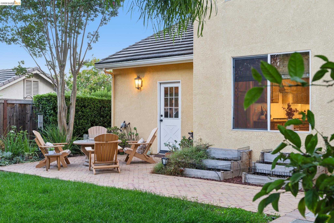
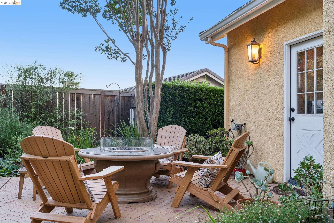
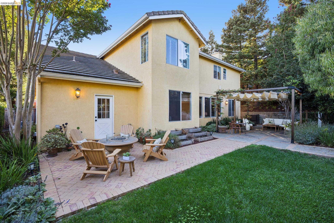
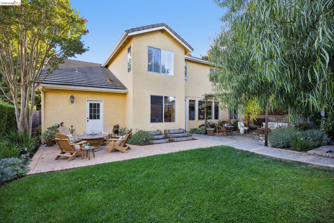
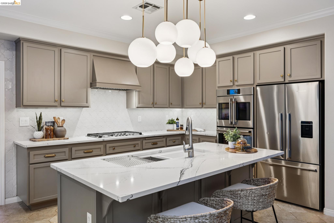
Some homes get flipped. This one got finished. Tucked on a quiet court in Benicia's Southampton Hills, 489 Gray Court is a 4bd/3ba, 3,050 sq ft* two-story home that its owners have spent nearly a decade refining. Engineered white oak and tile floors run throughout. Every wall, baseboard, and ceiling was freshly painted in 2025, so the whole house feels bright and clean. The kitchen is the heart of it all. Cambria countertops, a Fireclay Tile backsplash, and Rejuvenation brass hardware set the tone, and GE, Bosch, and Fisher & Paykel appliances do the heavy lifting. New cabinetry in the island and under the cooktop adds storage right where you need it. Even the laundry room got the treatment, with walnut butcher block counters and its own tile backsplash. In the living room, a rebuilt fireplace surround anchors the space. There is high-end designer lighting in the formal dining room and over the kitchen island. The primary bath was fully reworked in 2025 with marble tile, a reconfigured shower, and more of that Rejuvenation brass. A bedroom accent wall adds one more thoughtful design moment. Solar panels and upgraded attic insulation keep it efficient year-round. Then step outside. The fully fenced backyard was made for long evenings: an outdoor kitchen under a pergola, herringbone brick, an extended patio, and a fire pit for when the Delta breeze rolls in. New drip irrigation and drought-tolerant plantings keep it lush without the weekend chores. The property backs up to the community park and acts as an extension of an already expansive backyard with no rear neighbors! Matthew Turner Elementary is half a mile away, with Benicia Community Park, downtown, and the freeways all close by. This is the one you've been waiting for on the court.
Show More
thumbnail

Mortgage Calculator

Estimate your monthly mortgage payment, including the principal and interest, property taxes, and HOA. Adjust the values to generate a more accurate rate.

All estimates are provided for informational purposes only. Actual amounts may vary.
$0,000 Your Payment 20 15 65
$0,000 Your Payment

Schedule a Showing

Schedule a Tour

We would love to show you our beautiful property. Please select your preferred date and time below. An agent will be in touch shortly to confirm your appointment.

Thank you for your interest in 489 Gray Ct, Benicia, CA 94510. We are reviewing your request and will be in touch shortly!
Interior
Bedroom
4 Beds
Bathroom
3 Baths
Full Bathrooms
3 Full Baths
Laundry Room
Dryer, Gas Dryer Hookup, Laundry Room, Washer, Sink
Flooring
Tile, Engineered Wood
Fireplace
Family Room
Appliances
Dishwasher, Gas Range, Plumbed For Ice Maker, Oven, Refrigerator, Dryer, Washer
Other Interior Features
Breakfast Nook, Pantry, Updated Kitchen
Exterior & Building
Stories
2
Garage Spaces
2.0
Water Source
Public, Meter on Site
Utilities
Individual Electric Meter, Individual Gas Meter
Pool
None
Roof
Tile
Lot Features
Court, Cul-De-Sac, Premium Lot, Front Yard, Landscaped
Parking
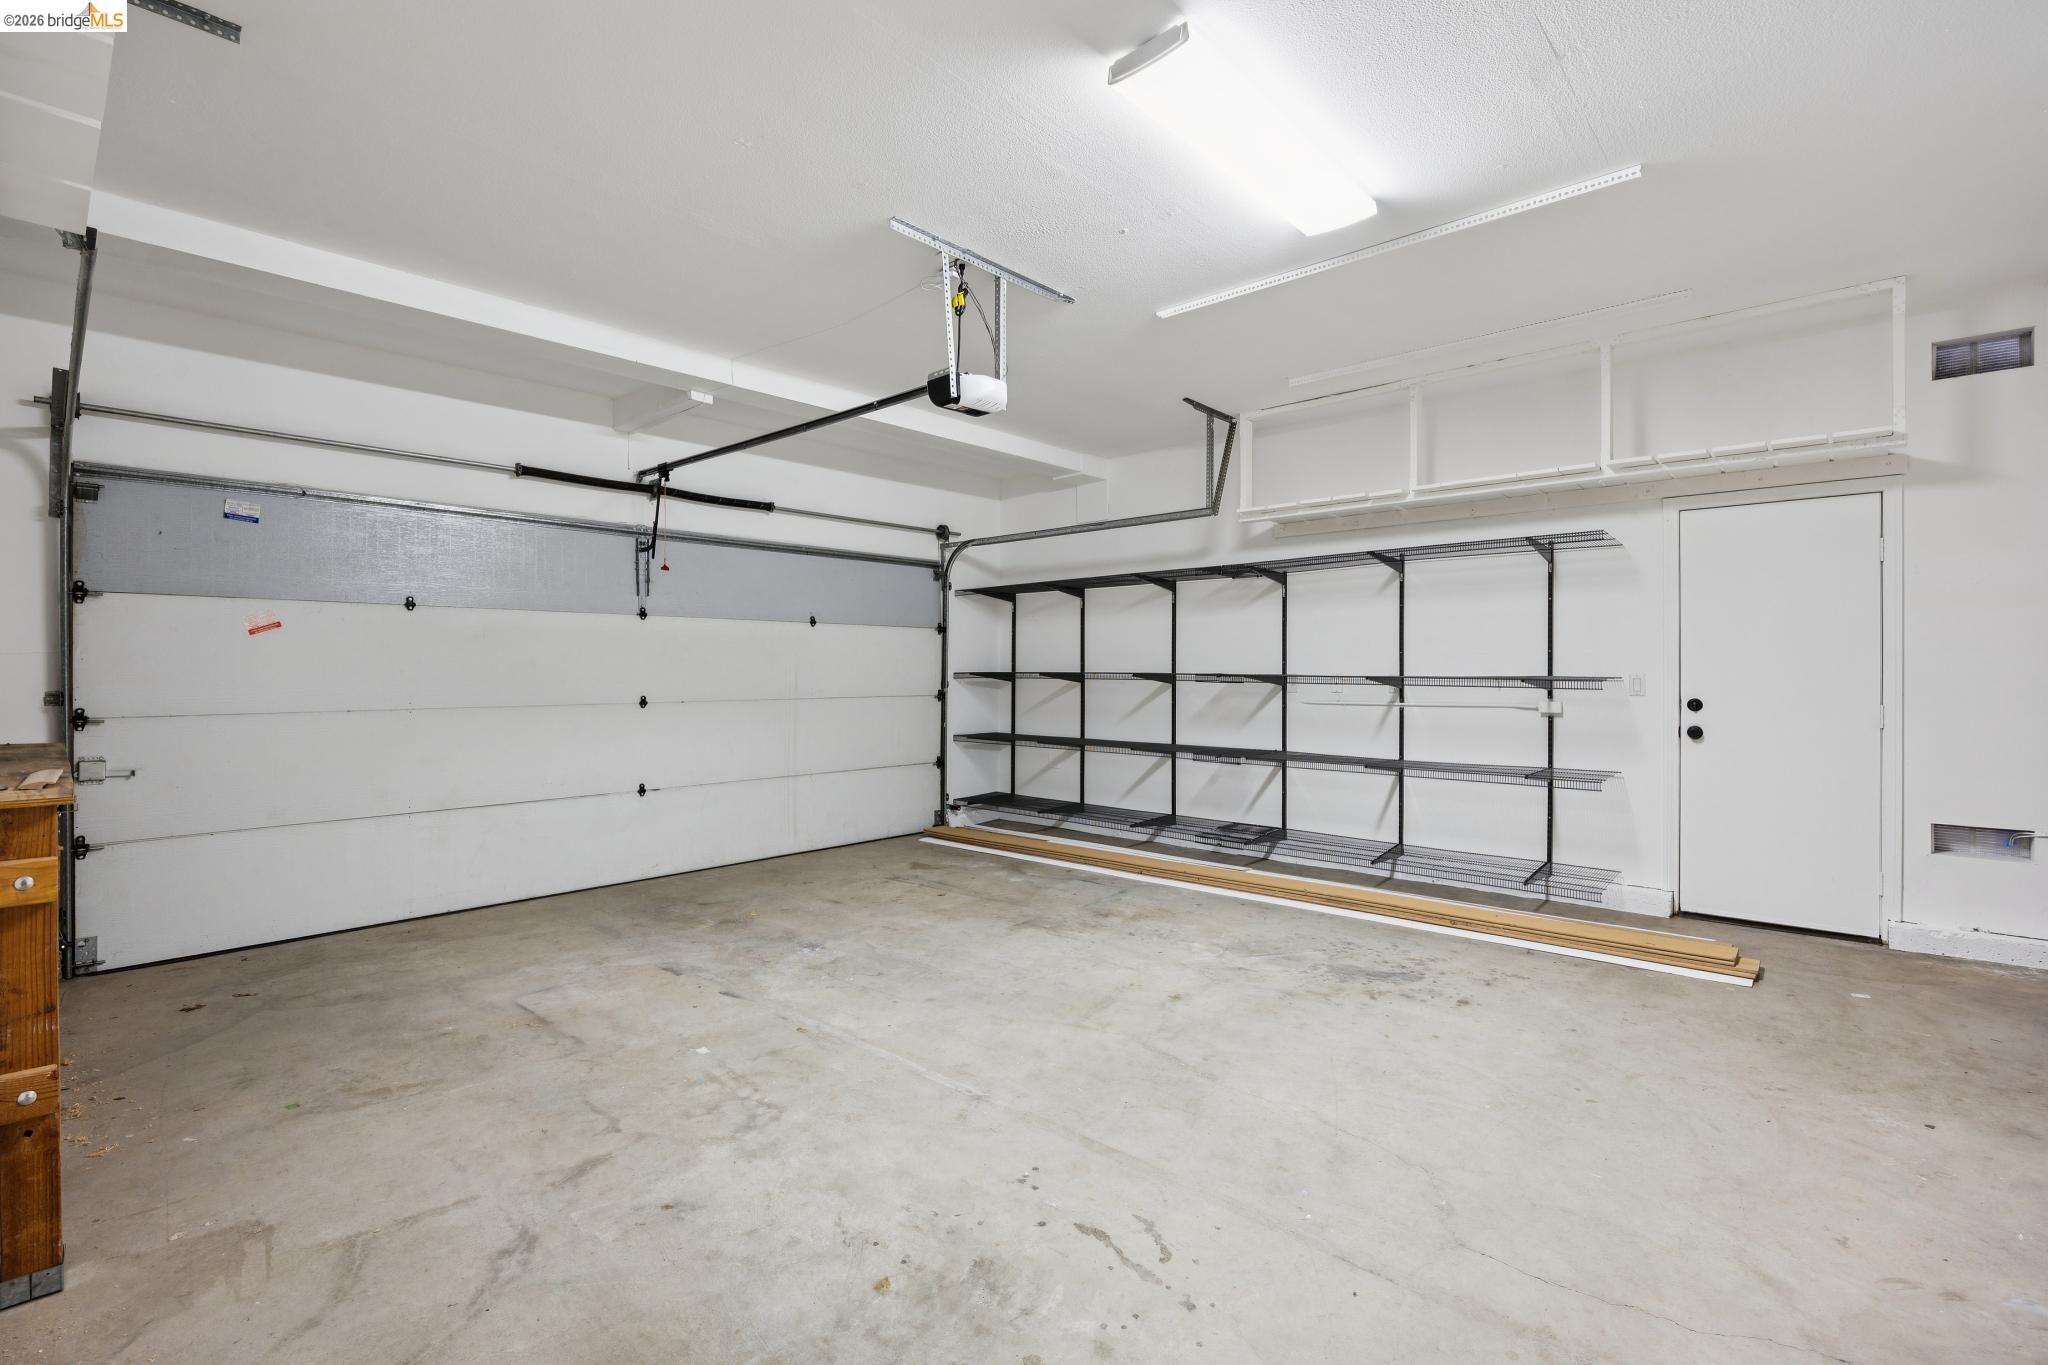
Attached, Garage Faces Front, Garage Door Opener
Heat Type
Forced Air
Air Conditioning
Ceiling Fan(s), Central Air
Sewer
Public Sewer
Substructure
Slab
Other Exterior Features
Garden, Back Yard, Front Yard, Garden/Play, Sprinklers Automatic, Terraced Up, Landscape Back, Landscape Front, Low Maintenance
Lot & Area
Status
For Sale
Open House
10/4/2026, 2:00 PM - 4:00 PM
Living Area
3,050 Sq.Ft.
Lot Size
10,130 Sq.Ft.
MLS® ID
41149936
Type
Residential
Year Built
1998
Neighborhood
Benicia
Architecture Styles
Contemporary, Modern/High Tech
Finance
Sales Price
$1,349,000
Benicia

Let’s connect

Eli Fletcher

EM

Eli Fletcher

REALTOR®

REALTOR®

He focuses on helping families find places where they could make happy memories.

Show more

CA DRE# DRE 01933235